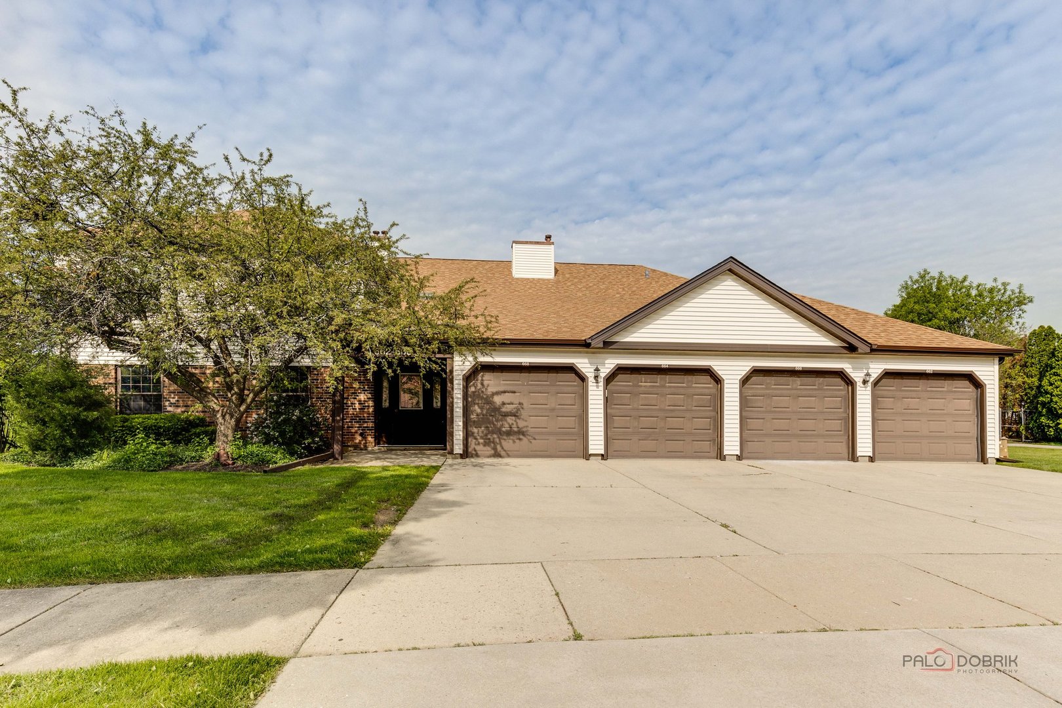
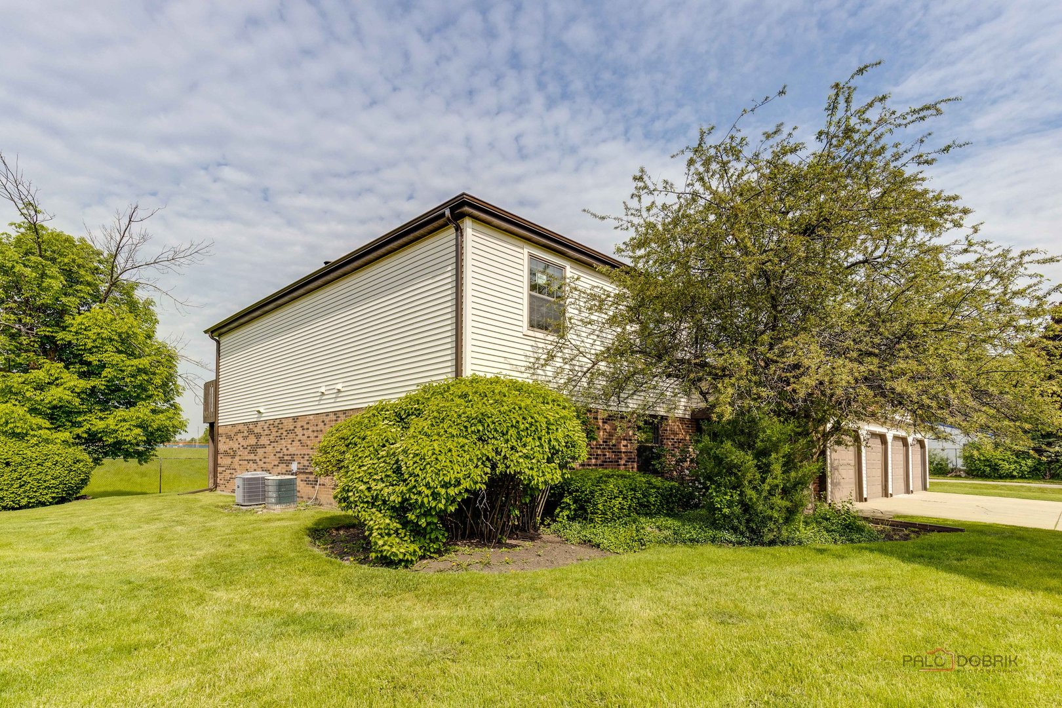
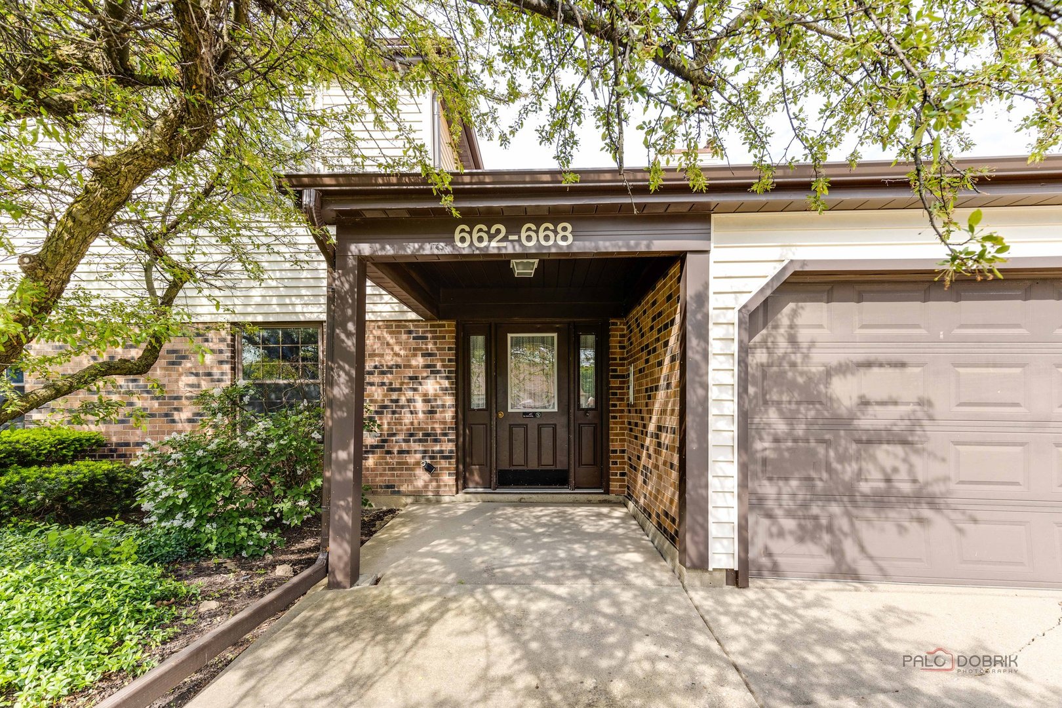
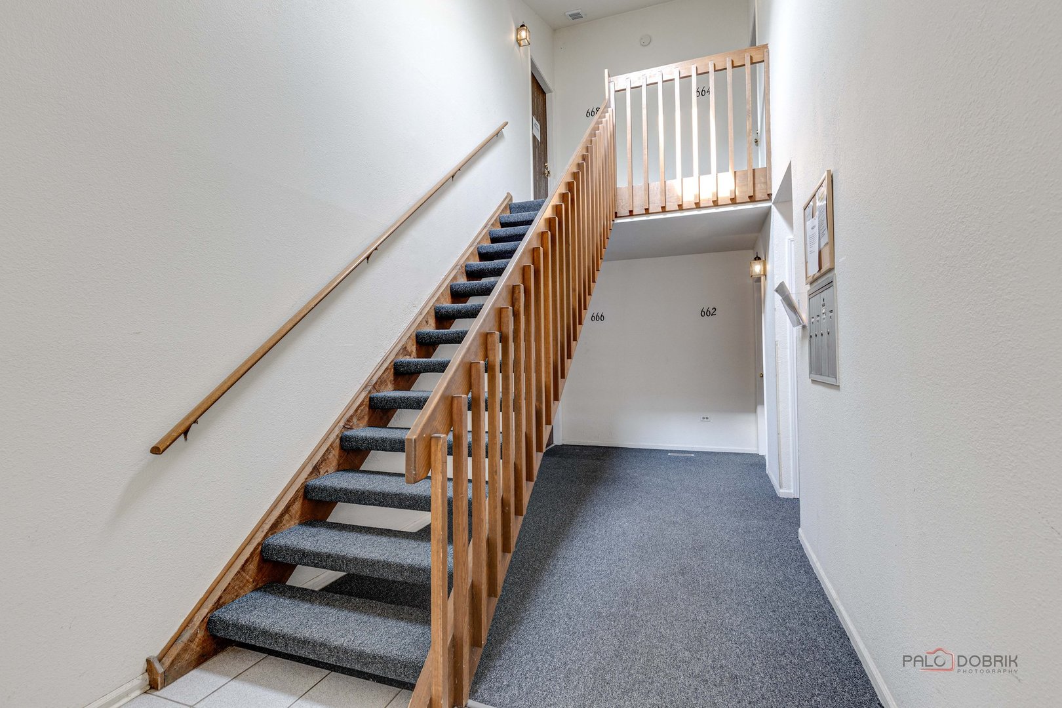
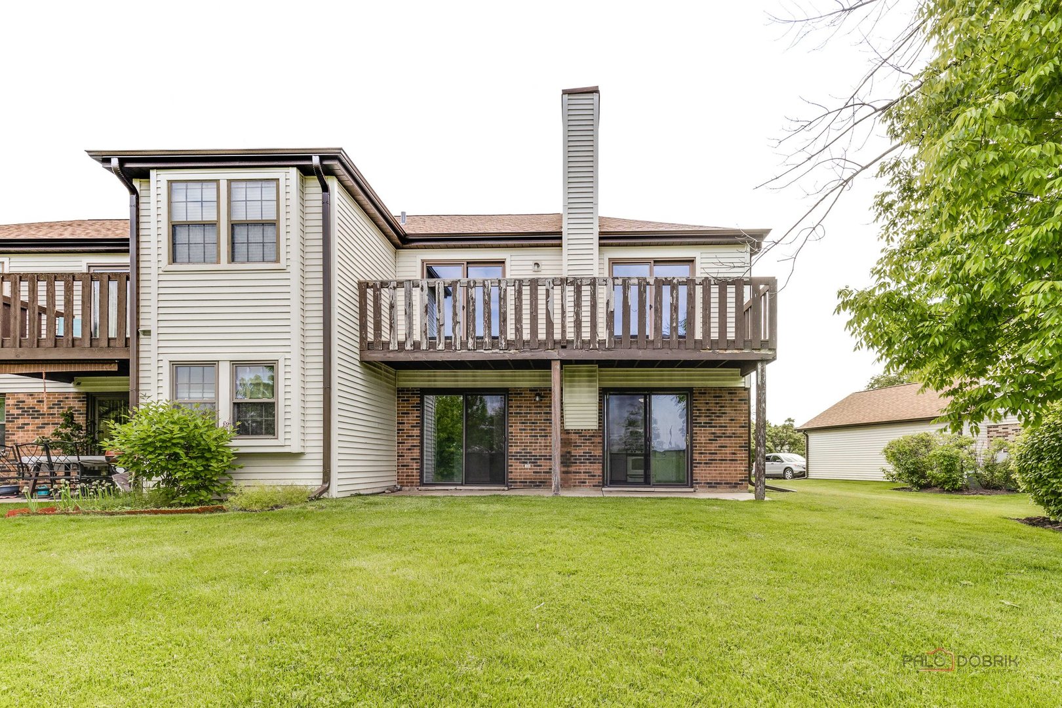
666 WEIDNER Road Unit: 0
SEE ALL PHOTOS
666 WEIDNER Road Unit: 0
Listed by Ruby Castelar with Lifestyle Home Transition Realty 773-744-9673
Sold

666 WEIDNER Road Unit: 0

666 WEIDNER Road Unit: 0, Buffalo Grove, IL 60089

$226,666
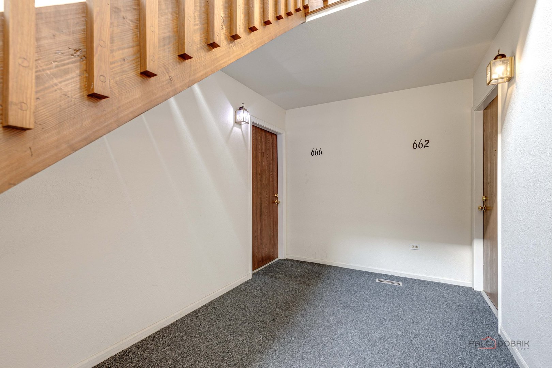
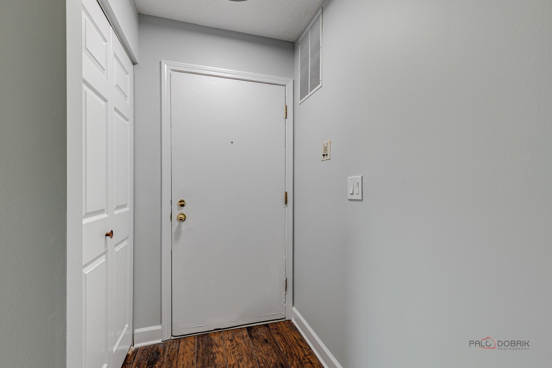
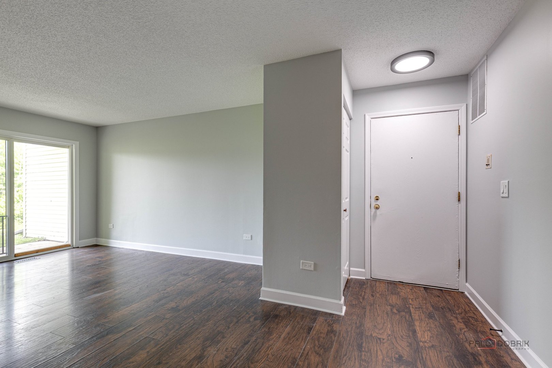
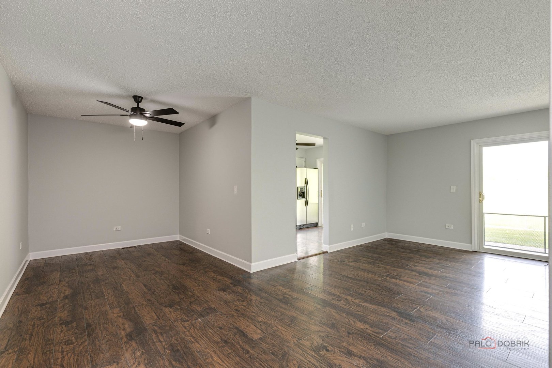
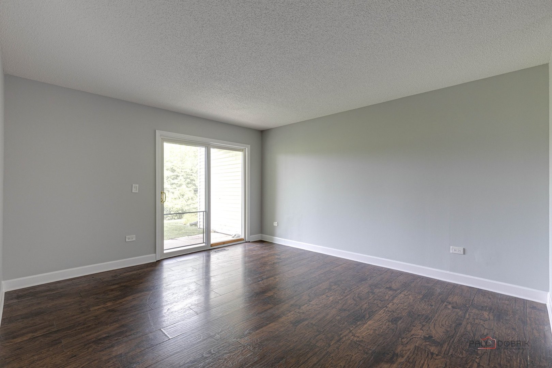
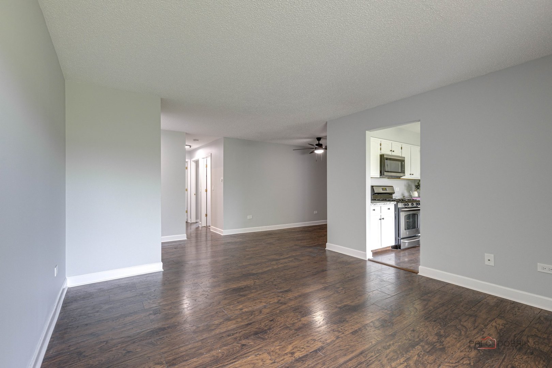
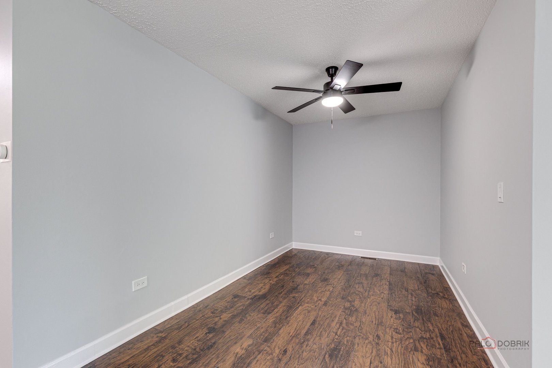

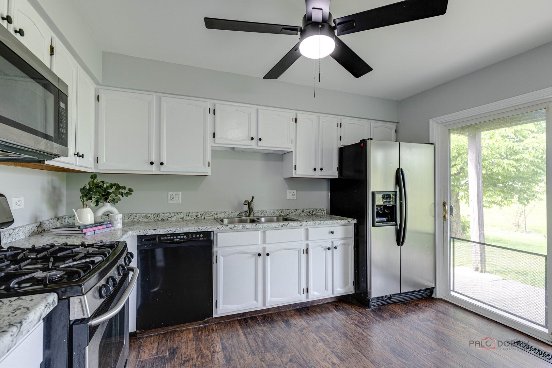
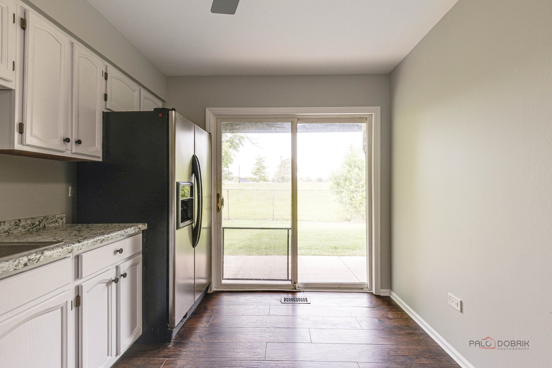
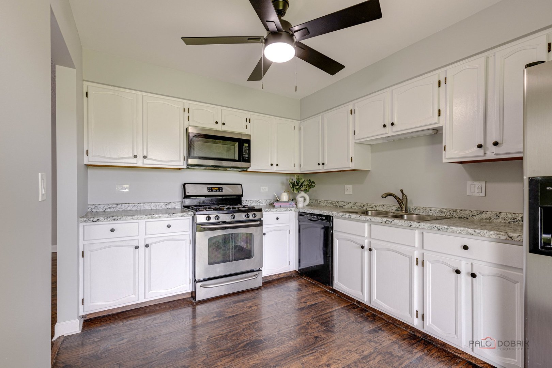

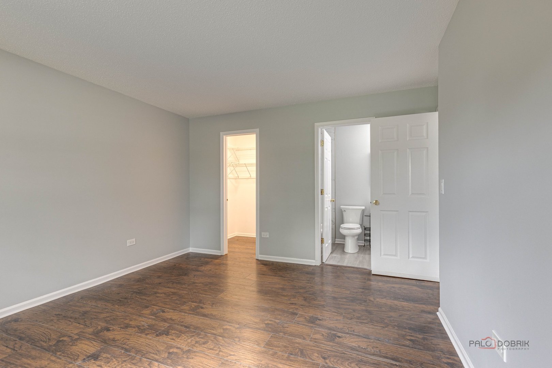
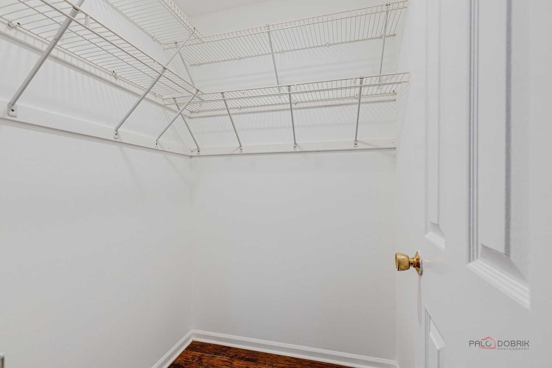
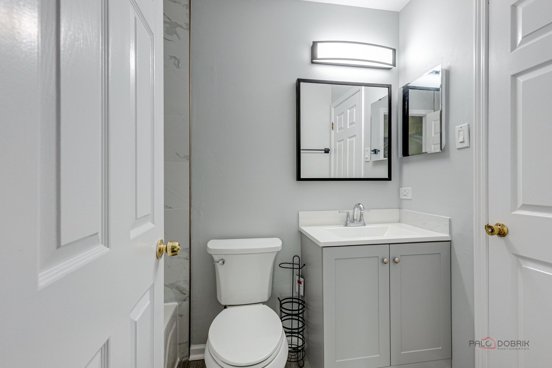
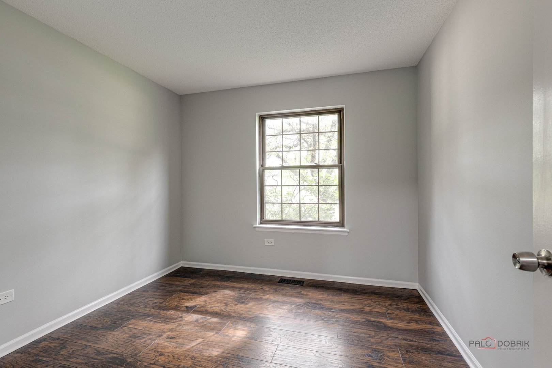

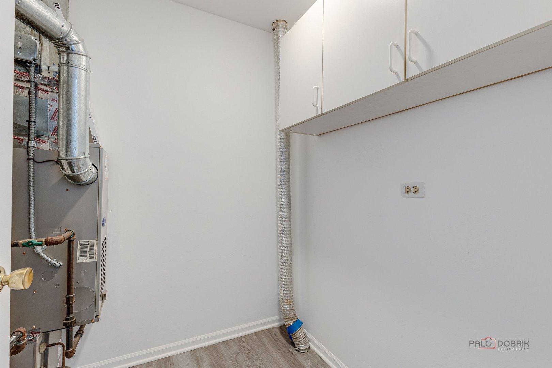
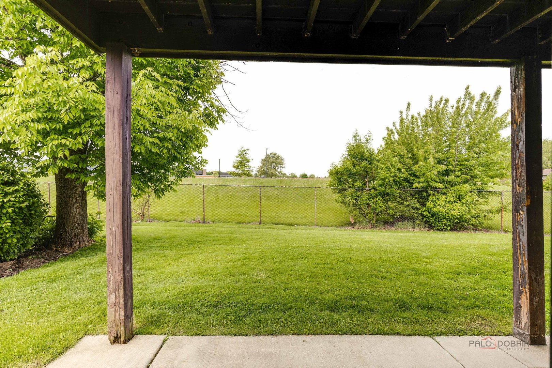
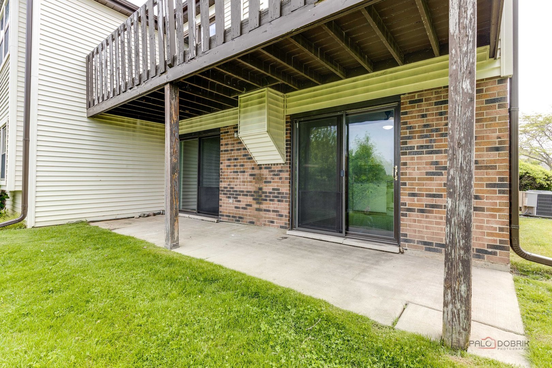
A rare opportunity to own a first floor Manor home condo unit in Buffalo Grove. This home has an open lay out that combines a living room and dining room area perfect for entertaining and family get together. The living room has a convenient sliding door that overlooks a decent size backyard and patio. This newly painted 2 bedroom condo unit has new bathroom, walk in closet, new washer and dryer and white painted kitchen cabinet. Schedule your showing today!

2
beds

1
bath

1,200 Sq.Ft. LIVING AREA

Lyn Wise

Lyn Wise

Features & Amenities

Interior

  • total bedrooms2
  • Total bathroom1
  • full bathroom1
  • APPLIANCES Range, Dishwasher, Refrigerator, Washer, Dryer, Disposal
  • other interior Features Laundry Hook-Up in Unit

Area & Lot

  • Status Sold
  • Living Area1,200 Sq.Ft.
  • MLS® ID12059834
  • TypeResidential
  • YEAR BUILT1985
  • NeighborhoodStrathmore
  • Elementary SchoolHenry W Longfellow Elementary Sc
  • Middle SchoolCooper Middle School
  • High SchoolBuffalo Grove High School
  • School District214

Exterior

  • STORIES1
  • Garage Space1.0
  • water SourceLake Michigan
  • roofAsphalt
  • HEAT TYPENatural Gas, Forced Air
  • AIR CONDITIONINGCentral Air
  • sewerPublic Sewer
  • other exterior FeaturesPatio

Financial

  • Sales Price$226,666
  • Real Estate Tax $2,457/yr
  • HOA $250/mo

Strathmore

Explore

Work With Us

Lyn Wise Group represents buyers and sellers in Chicago, Highland Park, Highwood, Deerfield, Northbrook, Glencoe, Lake Forest, Glenview, Buffalo Grove, Winnetka, Wilmette and other surrounding suburbs with data-driven North Shore and North Suburban real estate expertise. We specialize in hyper-local expertise, and personalized client service. We have exceptional relationships with local agents and often hear about properties before they come on the market.